Staircase Section RCC Slab CAD Layout With Riser Detail Plan
Tags
Ratings & Reviews
Be the first to share your experience with this product. Your review helps others make better decisions!
Description
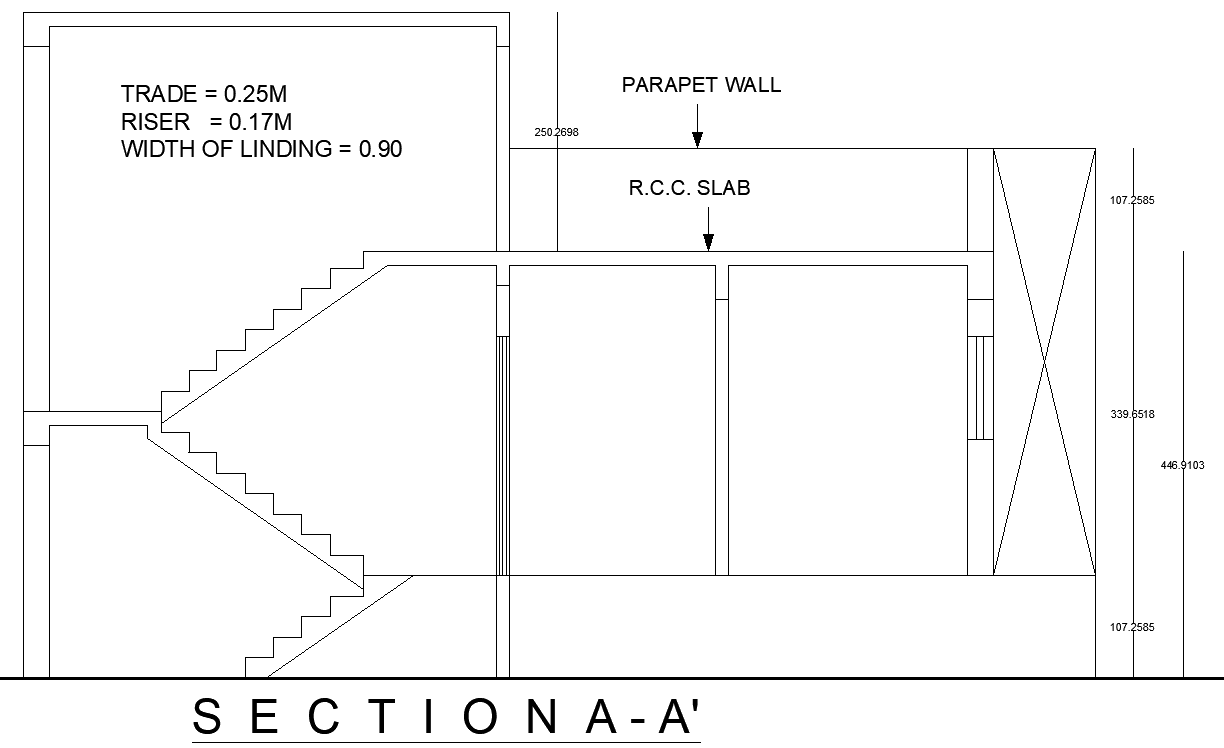
Staircase section RCC slab CAD layout with riser detail showing Section A A staircase elevation, 0.25 m tread depth, 0.17 m riser height, and 0.90 m landing width with detailed structural staircase arrangement. This AutoCAD drawing file includes staircase side elevation, RCC slab support detail, parapet wall alignment, stair landing coordination, and accurate dimensional references required for residential and commercial staircase construction planning. The cad files also display staircase sectional structure, floor level arrangement, tread and riser proportion planning, slab connection detail, and structural layout coordination for technical architectural drafting documentation. AutoCAD staircase section drawings are useful for architects, civil engineers, contractors, builders, and interior design professionals requiring staircase structural references and construction section layouts. The drawing improves staircase planning accuracy, structural drafting workflow, and construction understanding using professionally detailed cad files and staircase section layouts with RCC slab support, landing structure, riser tread proportion, and parapet wall coordination for modern building projects.

Uploaded by:
Eiz Luna
Tags
Ratings & Reviews
Be the first to share your experience with this product. Your review helps others make better decisions!